

Back
Unit A
Total Monthly Leasing Price From $3,099
/
Unit A
2 bed
2 bath
1,094
SqFt
Floor plan overview
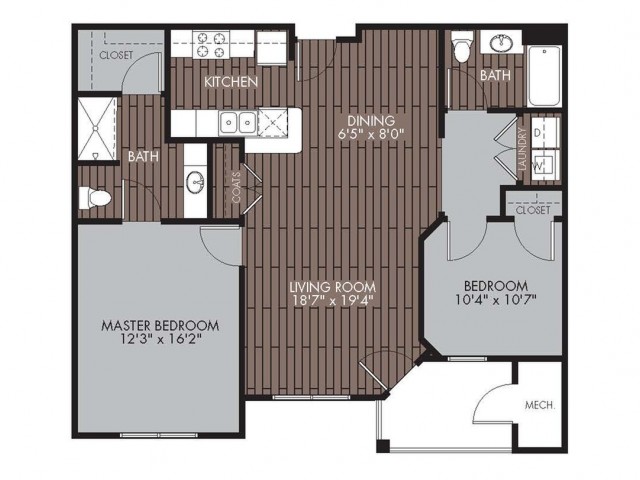
A roomy master bedroom with a walk-through bathroom and walk-in closet are just the beginning of convenience in this 2-bedroom, 2-bath floor plan. The kitchen, the heart of this home leads into a spacious dining/living room area. The apartment has plenty of windows to let in the light; as well as a patio to enjoy some fresh air.
From
$3,099
Total Monthly Leasing Price
2/2
Beds/Baths
1,094
SqFt
Available Units
0 availableFilter Listed Units
Customize your search with filters for price, size, bedrooms, and amenities
0 filters applied
No Units
No Units available currently.
Try changing or removing some of your filters to see if availability changes.
Frequently Asked Questions
The Monthly rent for the Unit A floor plan at Mill and 3 Apartments ranges from $3,099.00 to $3,199.00 per month. Pricing shown may vary based on unit features, lease term, and availability.
How many bedrooms and bathrooms does the Unit A floor plan have?
The Unit A floor plan features 2 bedrooms and 2 bathrooms.
What is the square footage of the Unit A floor plan?
The Unit A floor plan is approximately 1,094 square feet. Actual square footage may vary by unit.
Does the Unit A floor plan at Mill and 3 Apartments allow pets?
Pet information is available for Mill and 3 Apartments. Please refer to the property's pet policy page for full details on pet allowances and any applicable fees.
Call us today to schedule a tour of this floor plan: (978) 203-5052